
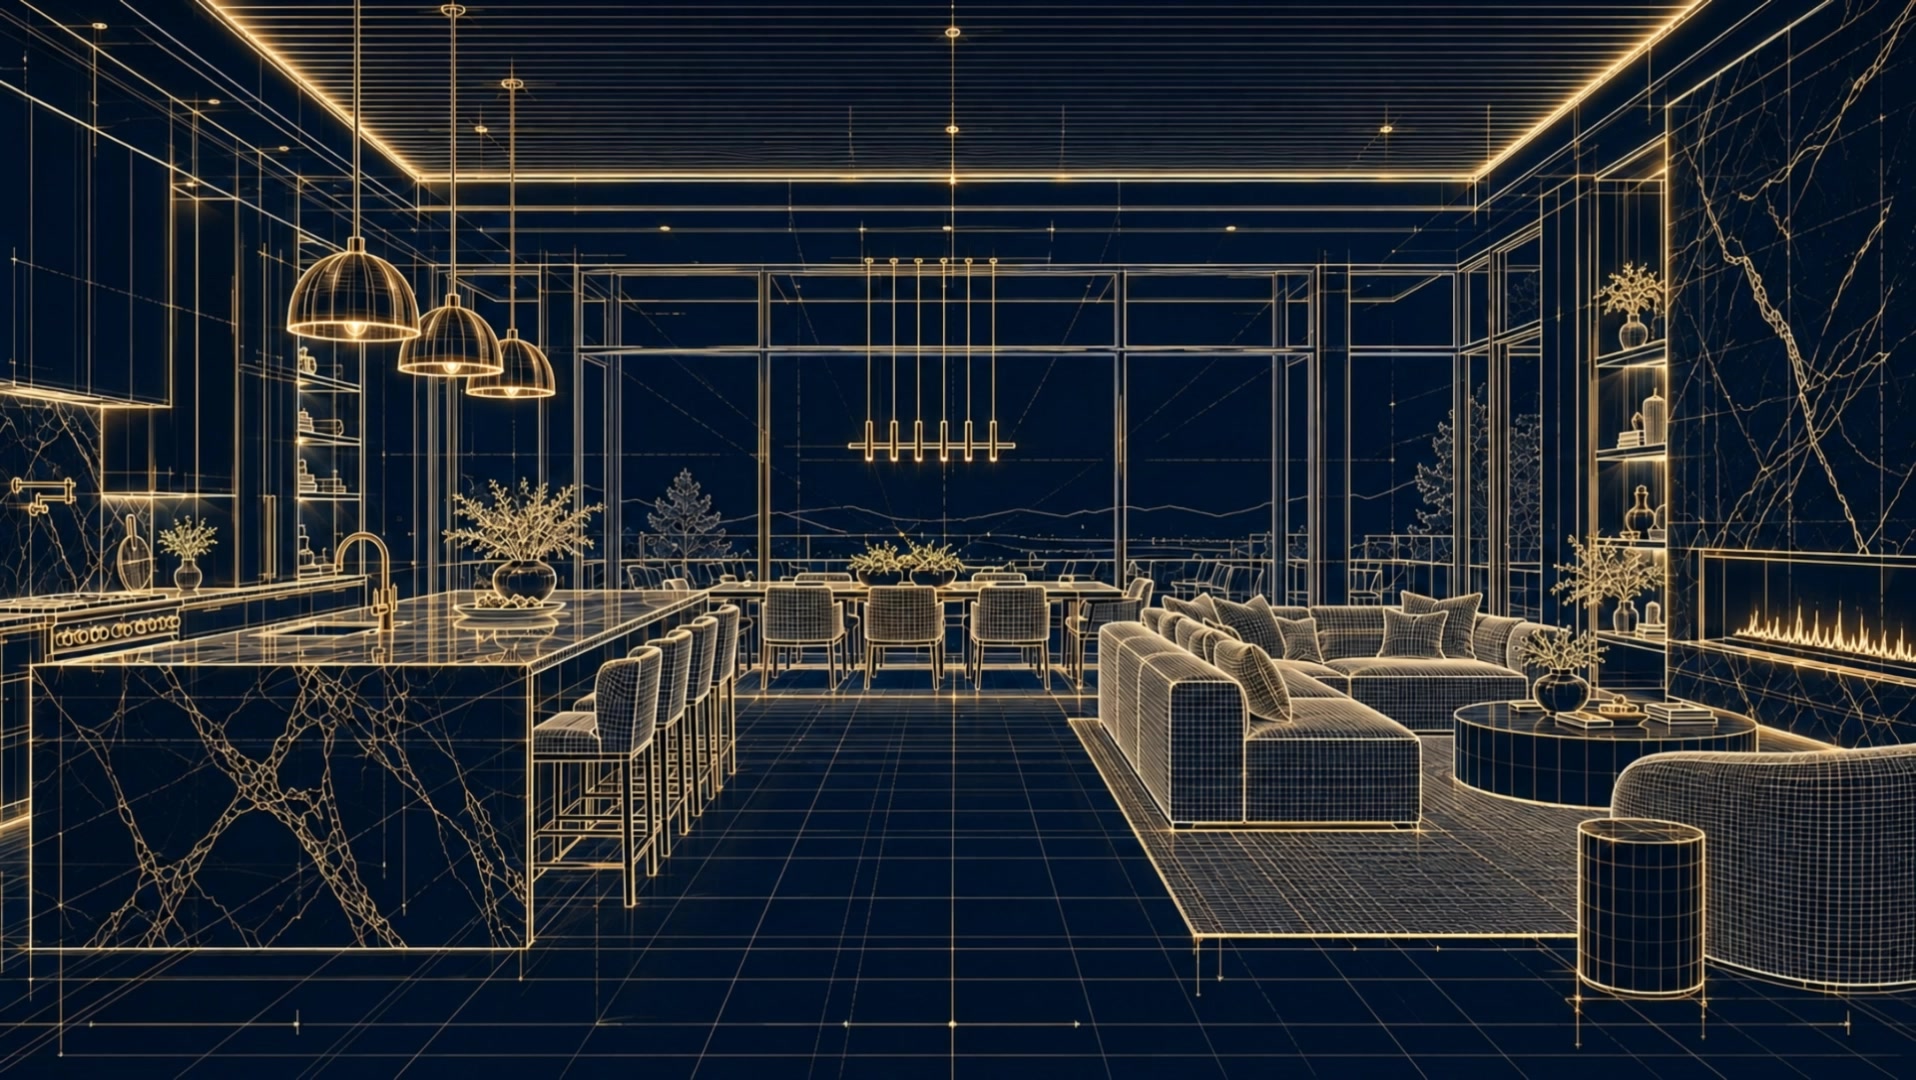
PROJECT 001 — FROM DRAWING TO DONE
Serving communities across Ontario – Two By Four Reno Group
We Don't JustRenovate.
Legal Basements · Washrooms · Kitchens · Flooring · Stairs · Commercial
Everygreatspacestartsasadrawing.Wetakeyourideasfromlinesonpapertofinishedroomsyou'lllovewalkinginto,withcleanjobsites,clearquotesandcraftsmanshipyoucanseeineverycorner.
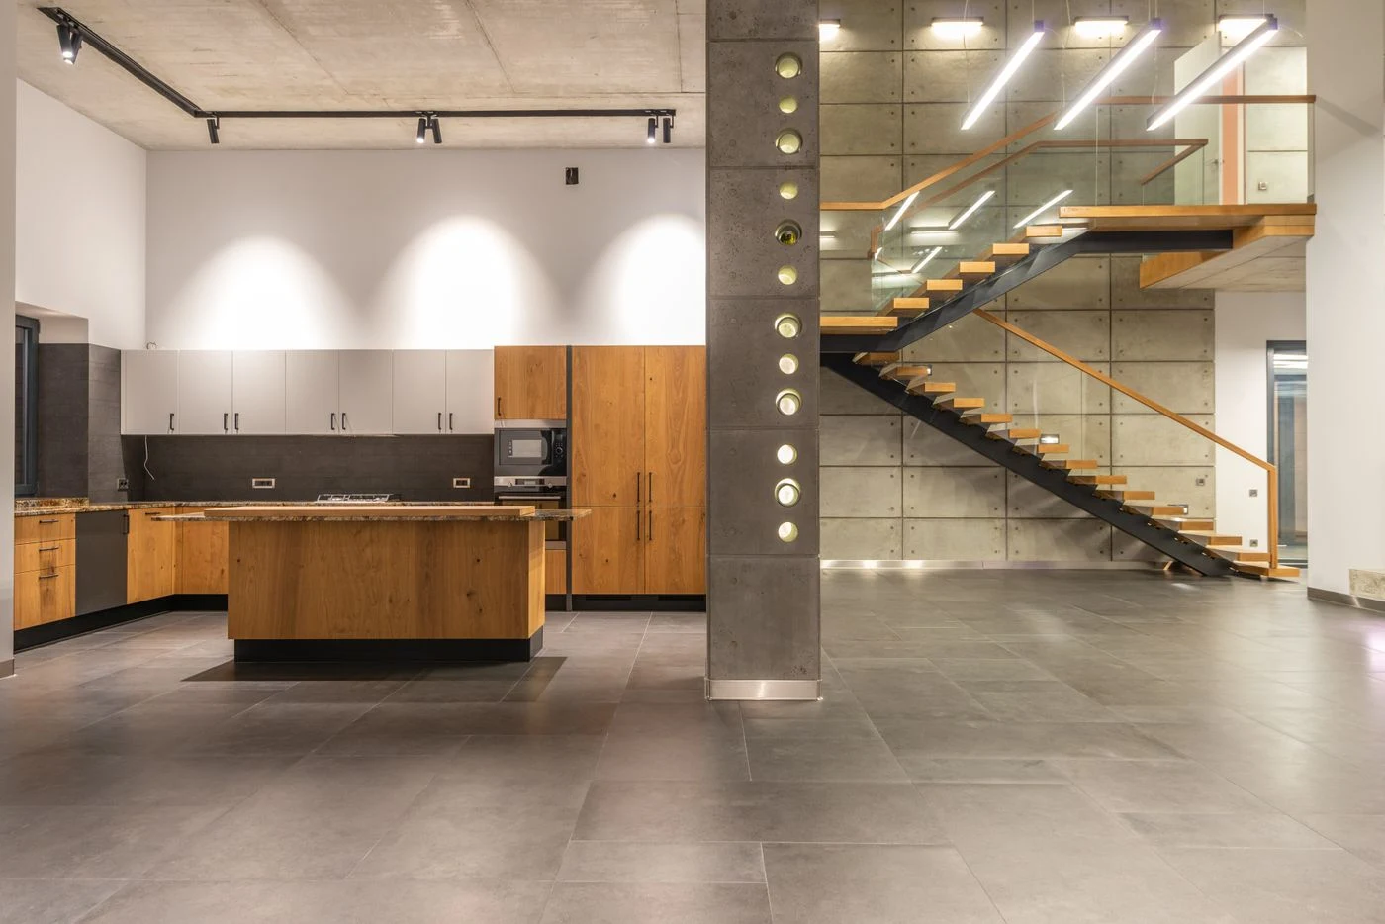
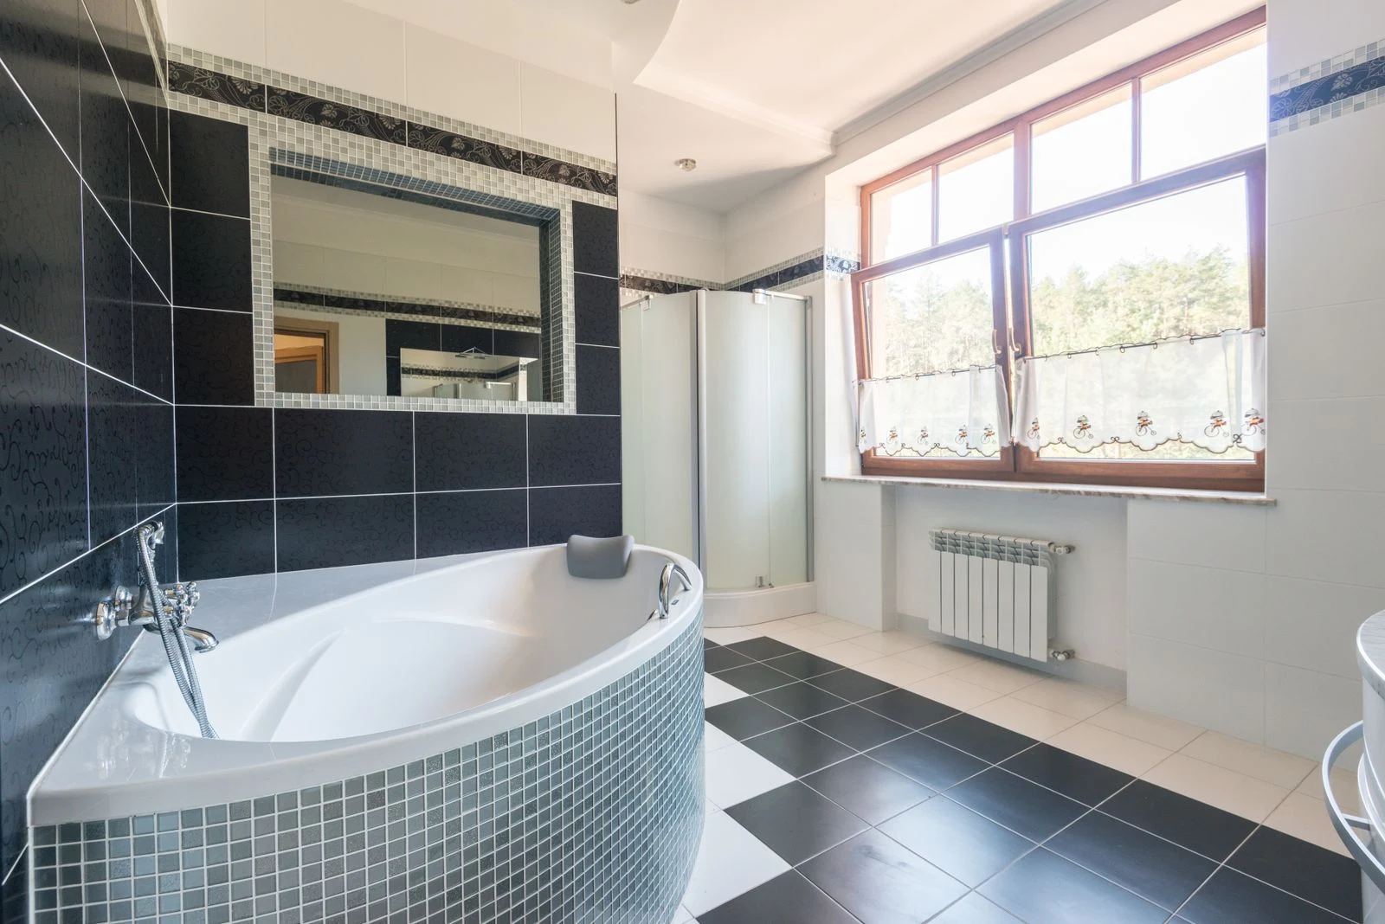
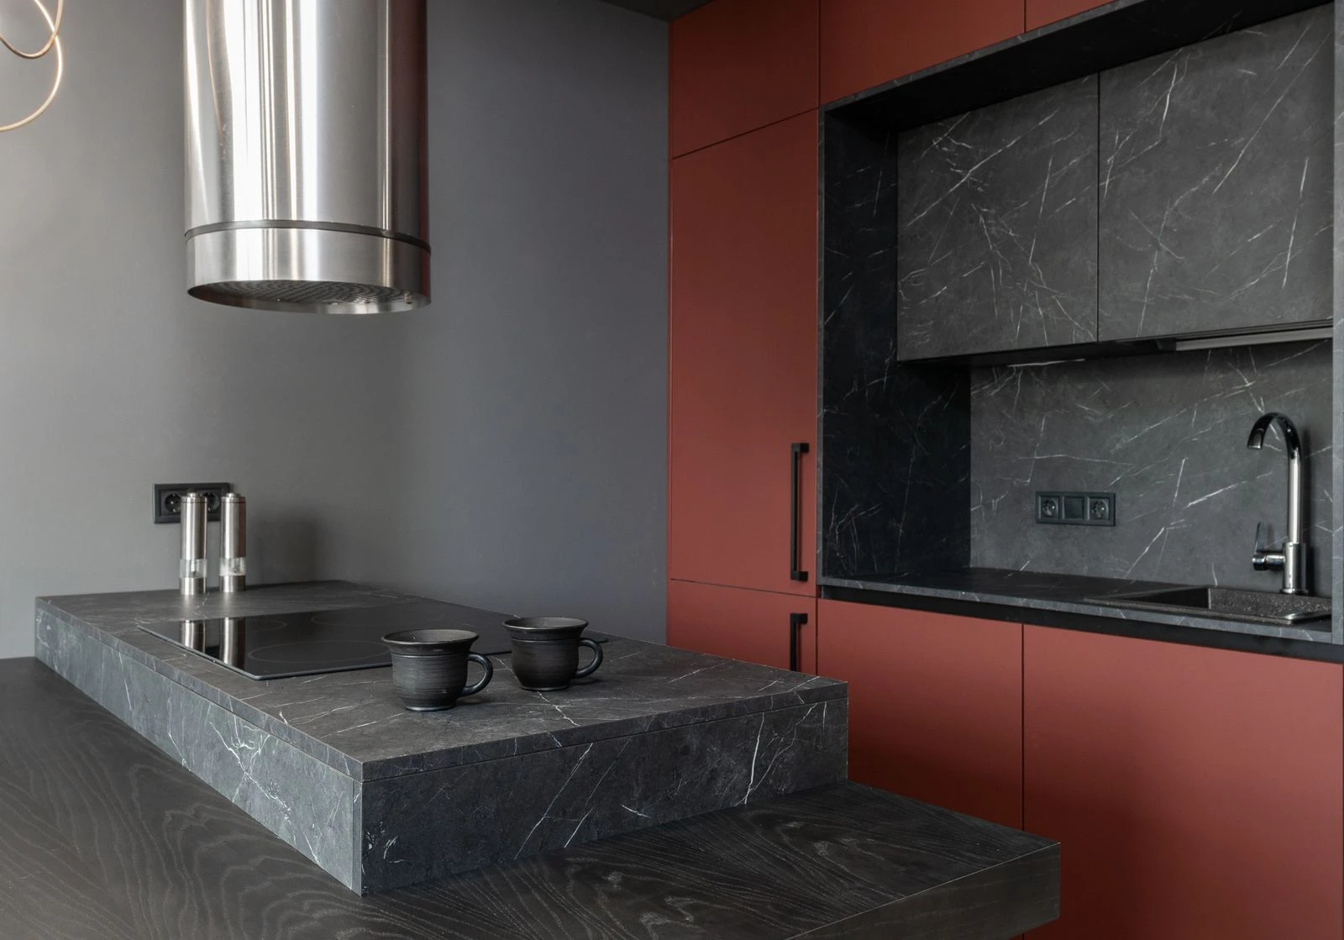
Seven ways we build.
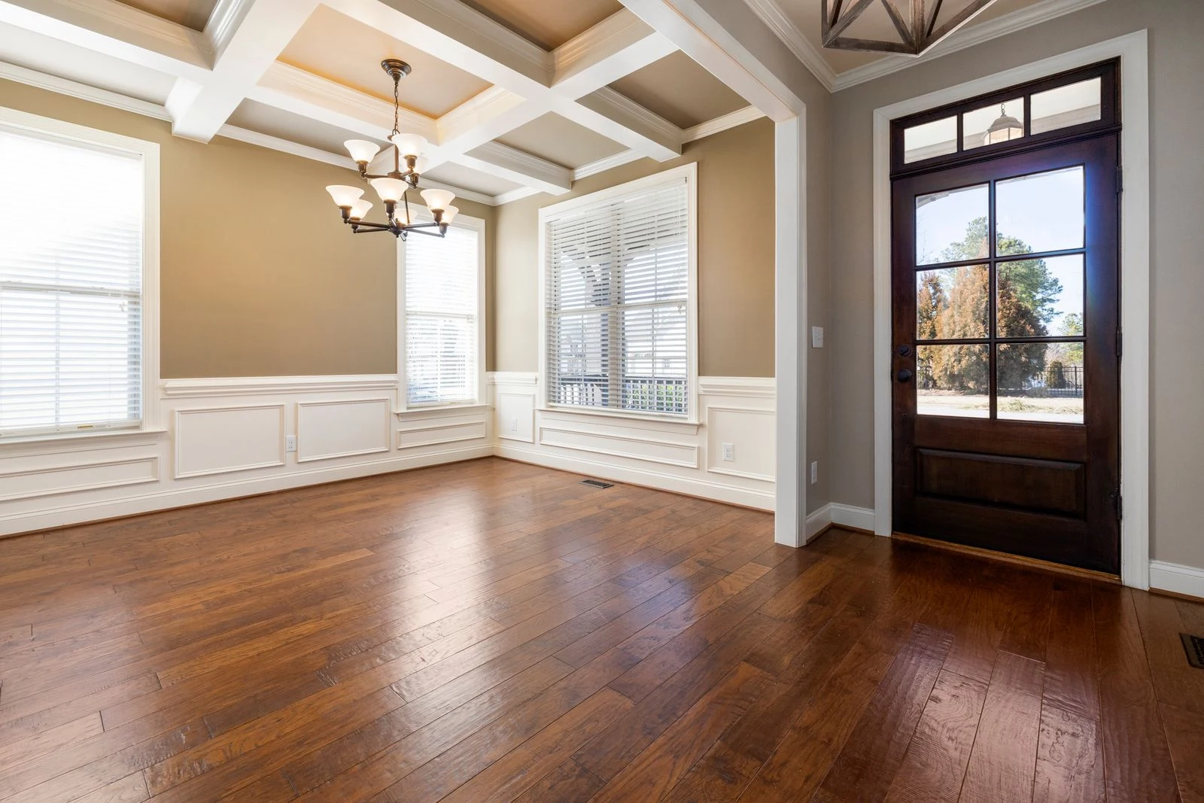
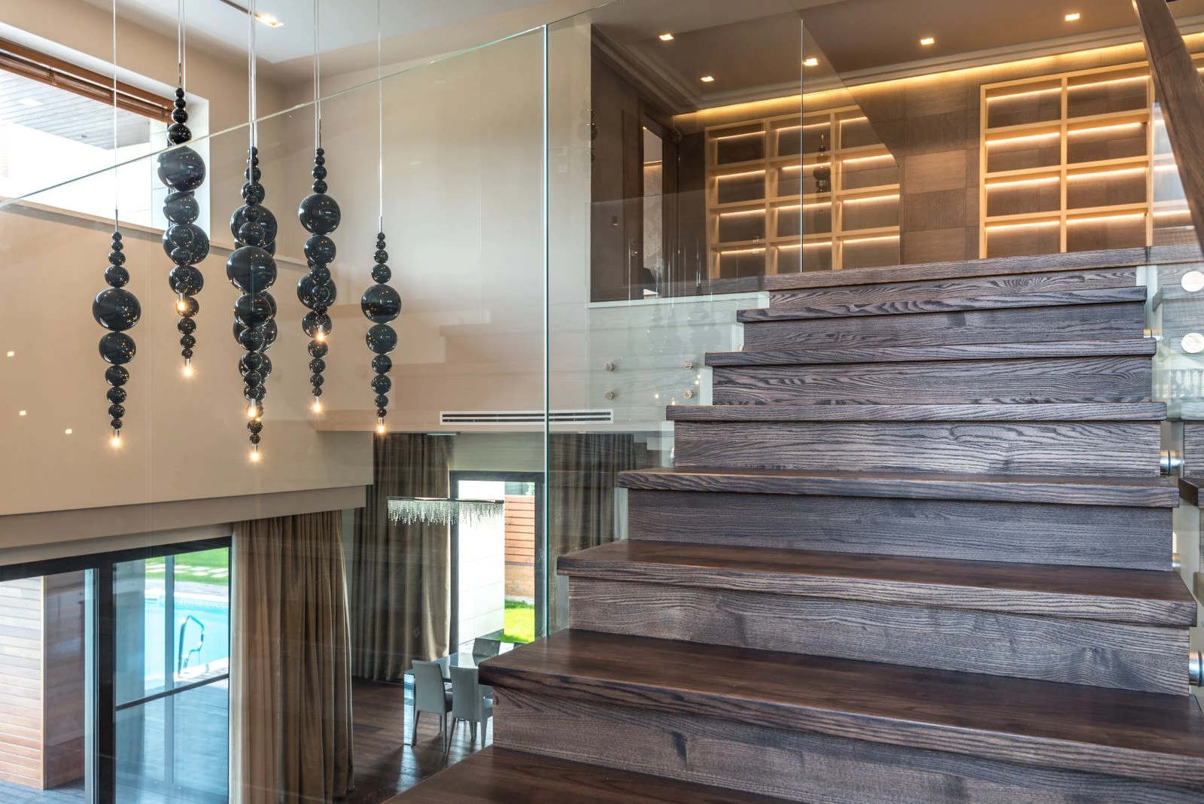
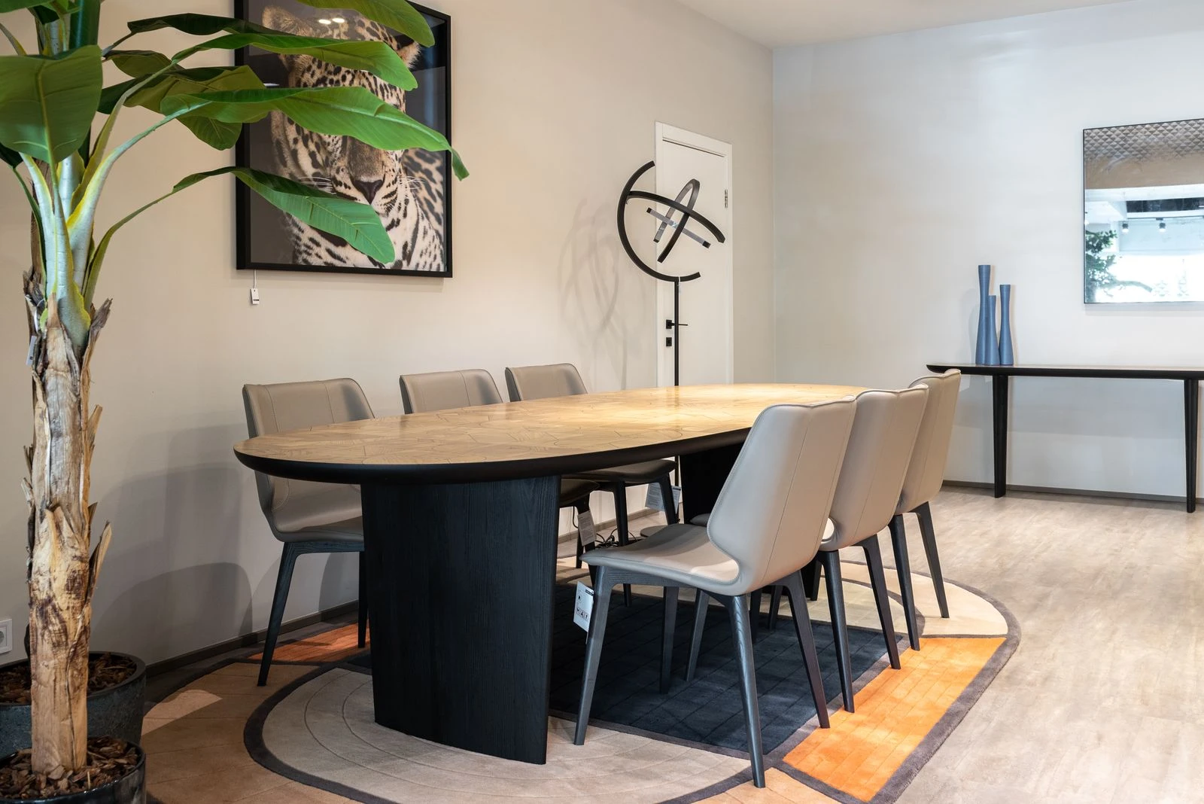
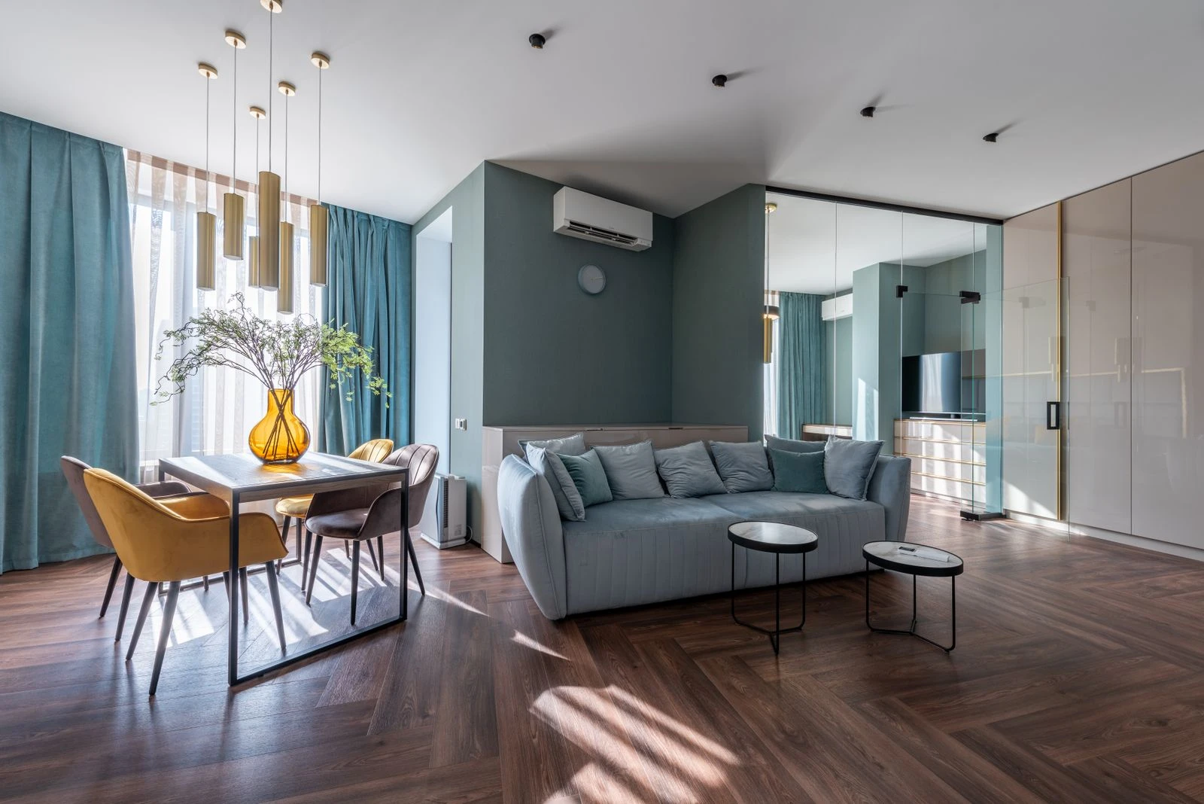
Professional stock photography shown to illustrate our services.
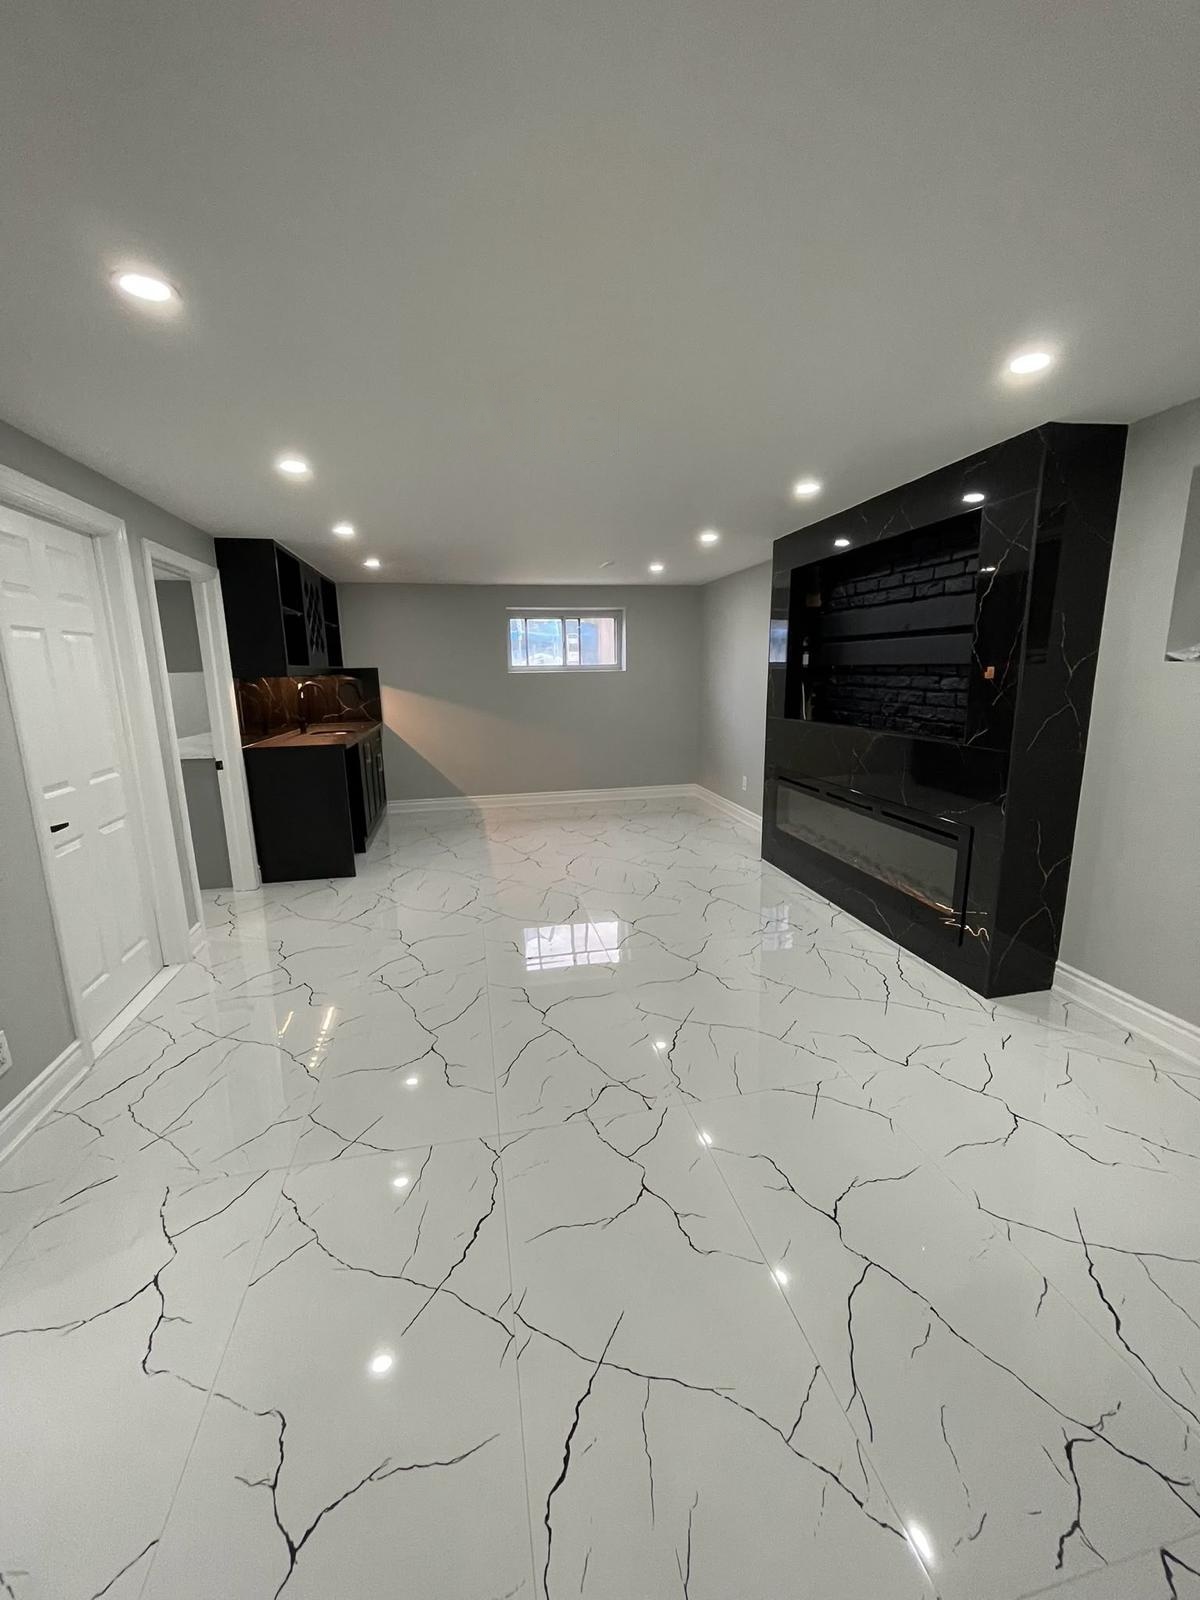
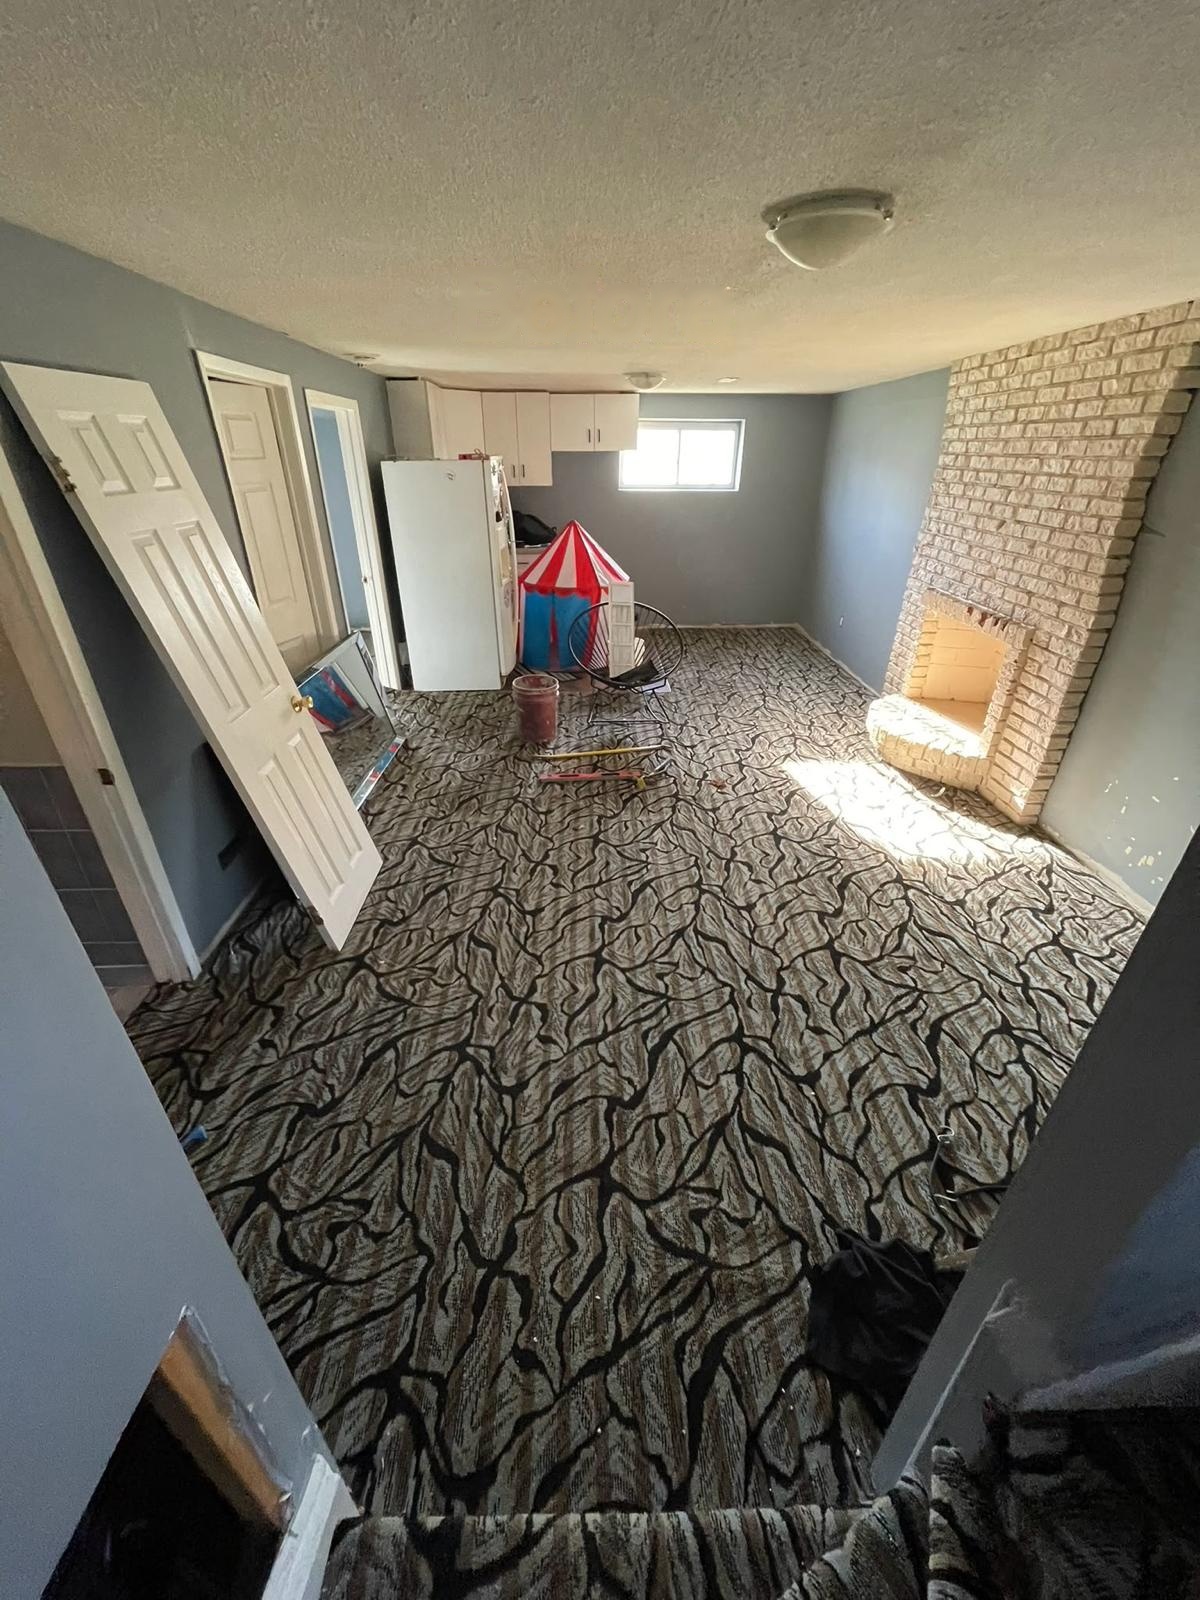
Same room.
New life.
Carpet, brick and clutter → marble-look tile and a black marble feature wall.
Drag the handle to compare. Real Two By Four project.
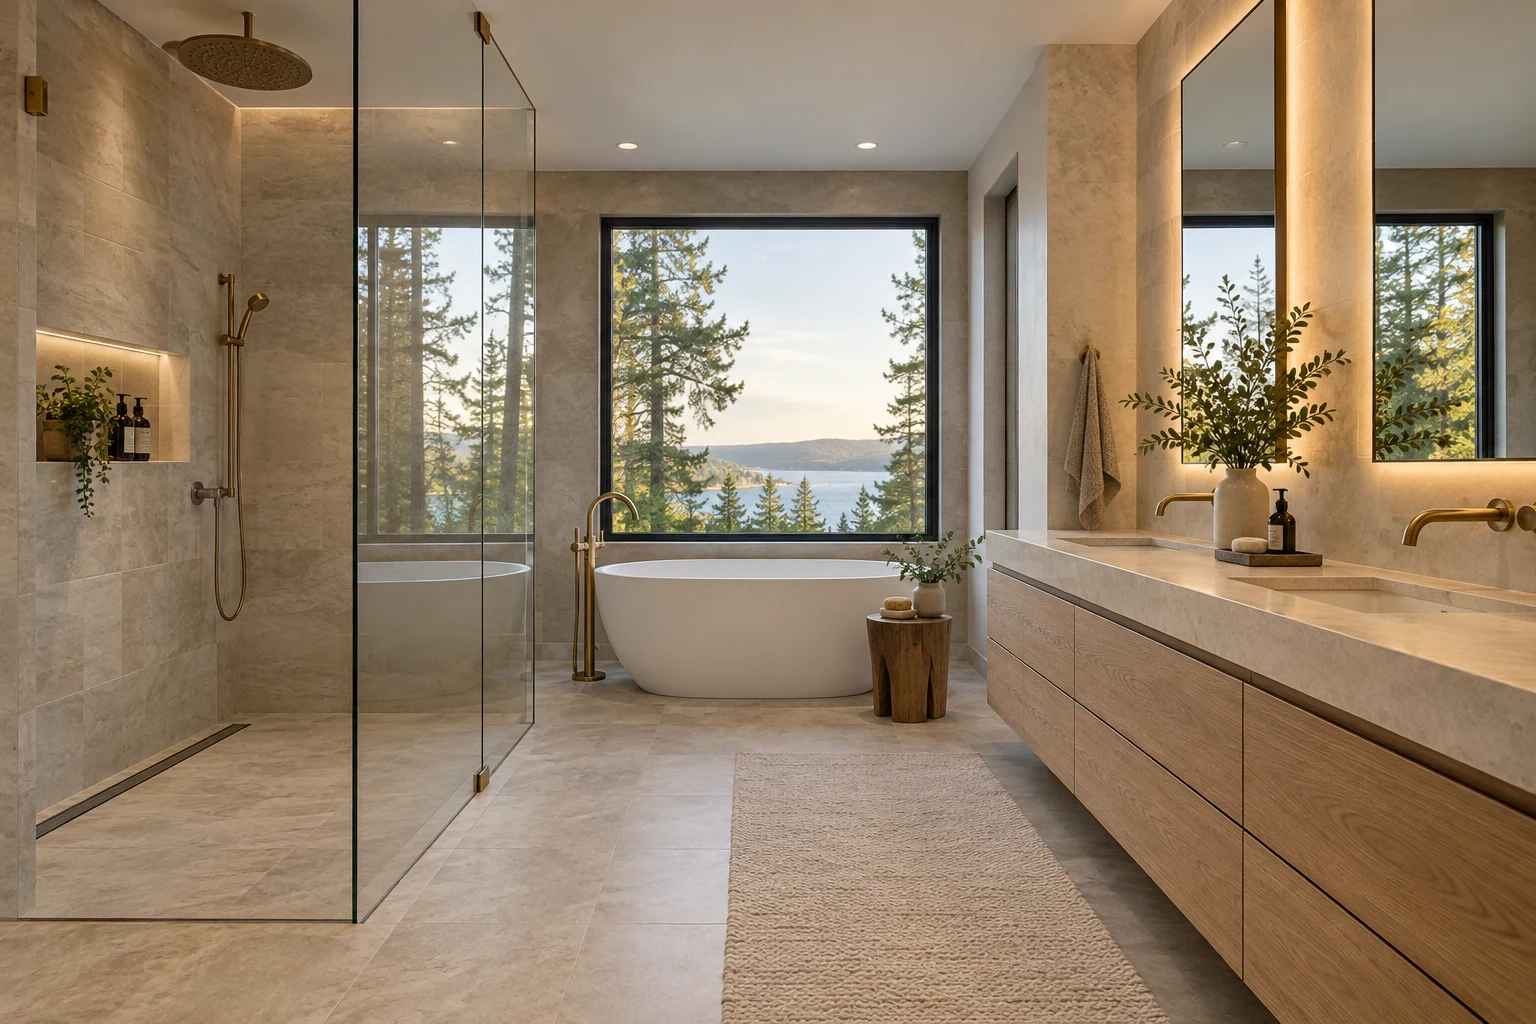
Imagine the possibilities.
Make room for more.
A collection of AI-created design concepts to inspire your renovation. Explore real completed projects in our full gallery.
Four steps.
Zero guesswork.
- 01
Consultation
We visit, listen and measure. You tell us what you want; we tell you what's possible.
- 02
Design & Quote
A clear, written quote with scope, materials and timeline. No surprises.
- 03
Build
One organized team, clean job site, regular updates from start to finish.
- 04
Walkthrough
We walk every inch with you and don't call it done until you're happy.
Built right.
Finished beautifully.
7
Renovation specialties
1
Province · Serving all of Ontario
2
Sectors · Residential & commercial
1
Dedicated point of contact
Licensed & insured
Coverage and applicable licensing details to be confirmed before work begins.
Clean job sites
Organized while we work, swept and spotless when we leave.
Clear quotes
Written scope, materials and timeline. You'll know what you're paying for.
Permit help
We help coordinate drawings and permits for legal basements and structural work.
One point of contact
One team, one plan, one person to call.
Residential & commercial
From a powder room to a full commercial unit.
Reviews
Your trust comes first.
Our client review collection is coming soon. In the meantime, talk with us about your project and the details that matter to you.
Let’s talk ↗Good
questions.
Fill out the quote form or call 905-904-2888. We'll ask a few questions, book a site visit and send you a clear written quote.
Let's build
something.
Tell us about your project and we'll set up a free site visit and a clear, written quote.