
Sheet A-03 — Service
Kitchens
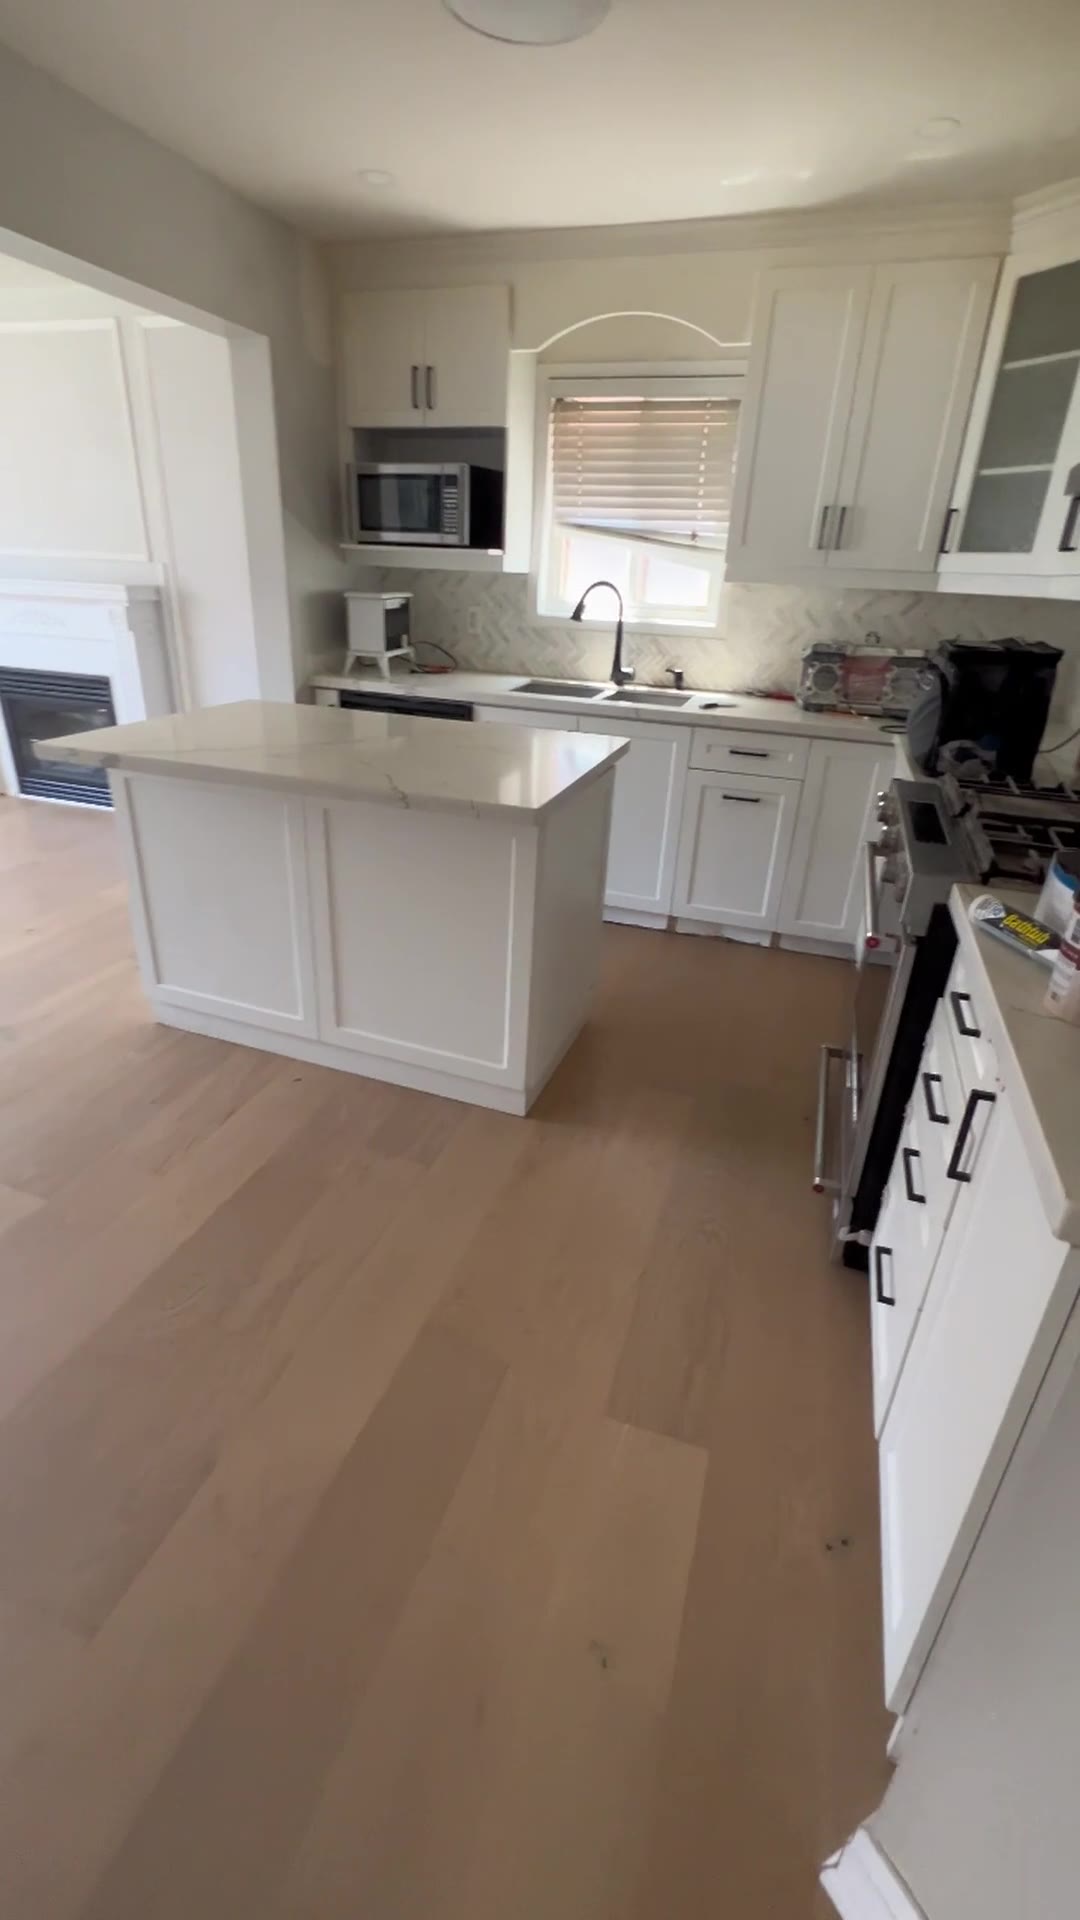
The kitchen is where your home lives. We open up layouts, build islands, install cabinetry and quartz, and finish it with backsplash, lighting and flooring that ties into the rest of your home.
01 / 04SHEET A-03.1 — Scope
What's included.
- 01Layout redesign and wall removal (with engineering where needed)
- 02Cabinet and island installation
- 03Quartz and stone countertops
- 04Backsplash tile
- 05Pot lights and under-cabinet lighting
- 06Plumbing and appliance hookups
02 / 04SHEET A-03.2 — Build sequence
How we build
kitchens.
- 01
Plan the layout
We map out storage, workflow and the look you want.
- 02
Order
Cabinets, counters and finishes are ordered and scheduled.
- 03
Build
Demo, electrical, plumbing, cabinets and countertops go in.
- 04
Details
Backsplash, lighting and hardware finish the space.
03 / 04SHEET A-03.3 — Projects
Our work.
04 / 04SHEET A-03.4 — FAQ
Common
questions.
Often, yes. If the wall is load-bearing, it needs proper engineering and a permit, and we'll walk you through it.
Kitchens — proudly serving communities across Ontario, including Mississauga, Brampton and the Greater Toronto Area.