
Sheet A-01 — Service
Legal Basements
A legal basement apartment adds rental income and real value to your home, but only if it's done to code. We handle the layout, separate entrance, fire separation, egress windows, plumbing and finishes so your second unit is ready to pass inspection and ready to rent.
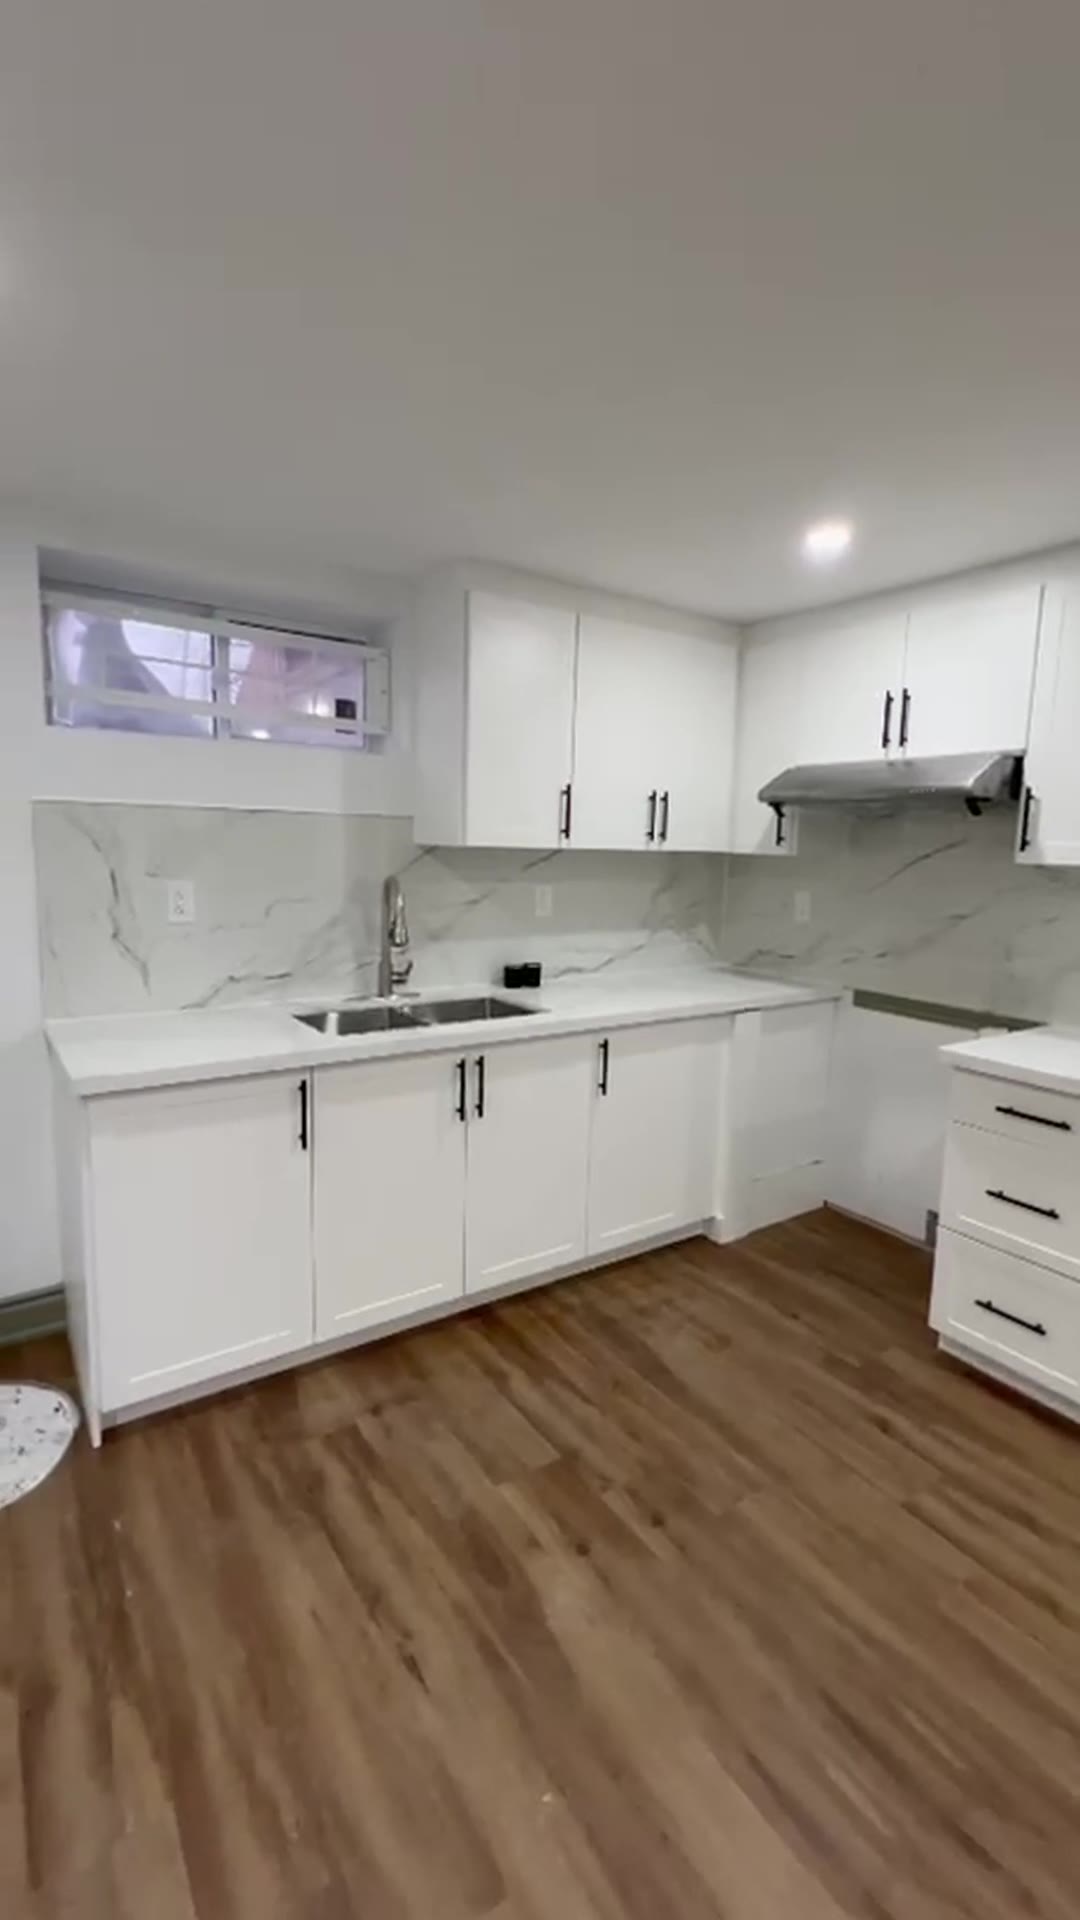
What's included.
- 01Layout planning for a separate, self-contained unit
- 02Help coordinating permit drawings and city applications
- 03Fire separation, smoke/CO interconnection and egress windows
- 04Separate entrance, kitchen and full washroom
- 05Framing, insulation, drywall, flooring and paint
- 06Final walkthrough before inspection
How we build
legal basements.
- 01
Site visit
We check ceiling height, entrances, windows and services to confirm what's possible.
- 02
Plans & permits
We help coordinate the drawings and permit application with the city.
- 03
Build
Framing, mechanical, fire separation, finishes, all managed by one team.
- 04
Inspection-ready
We walk the unit with you and get it ready for the final inspection.
Our work.
Common
questions.
Yes. A legal second unit in Ontario needs a building permit and has to meet the Ontario Building Code and fire code. We help coordinate the drawings and the permit process.
Legal Basements — proudly serving communities across Ontario, including Mississauga, Brampton and the Greater Toronto Area.